
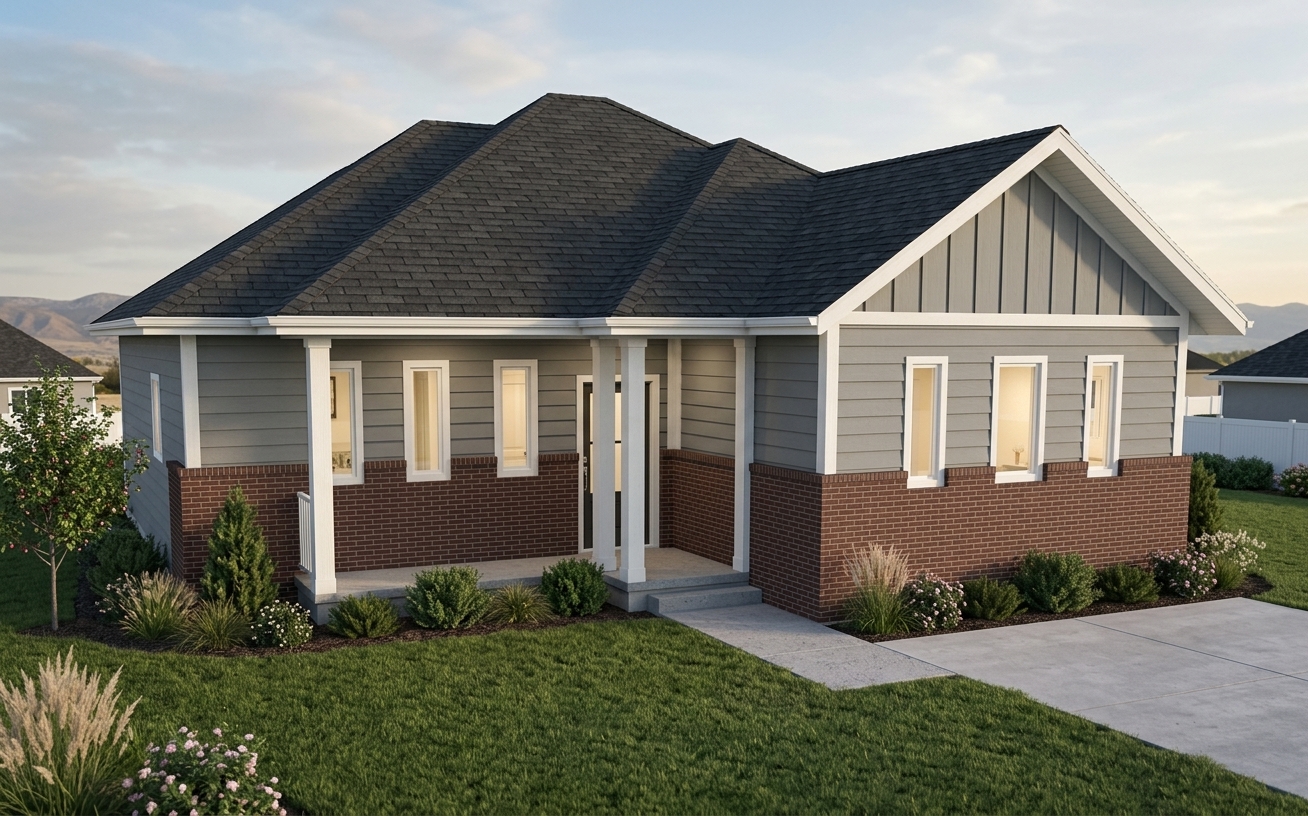
Cottage Collection
The Brindle
965 SQ FT2 BED2.5 BATH
Compact single-level living with the spaces that matter.
View This PlanReview square footage, collection, and overall layout direction at a glance.
Compact single-level living with the spaces that matter.
View This Plan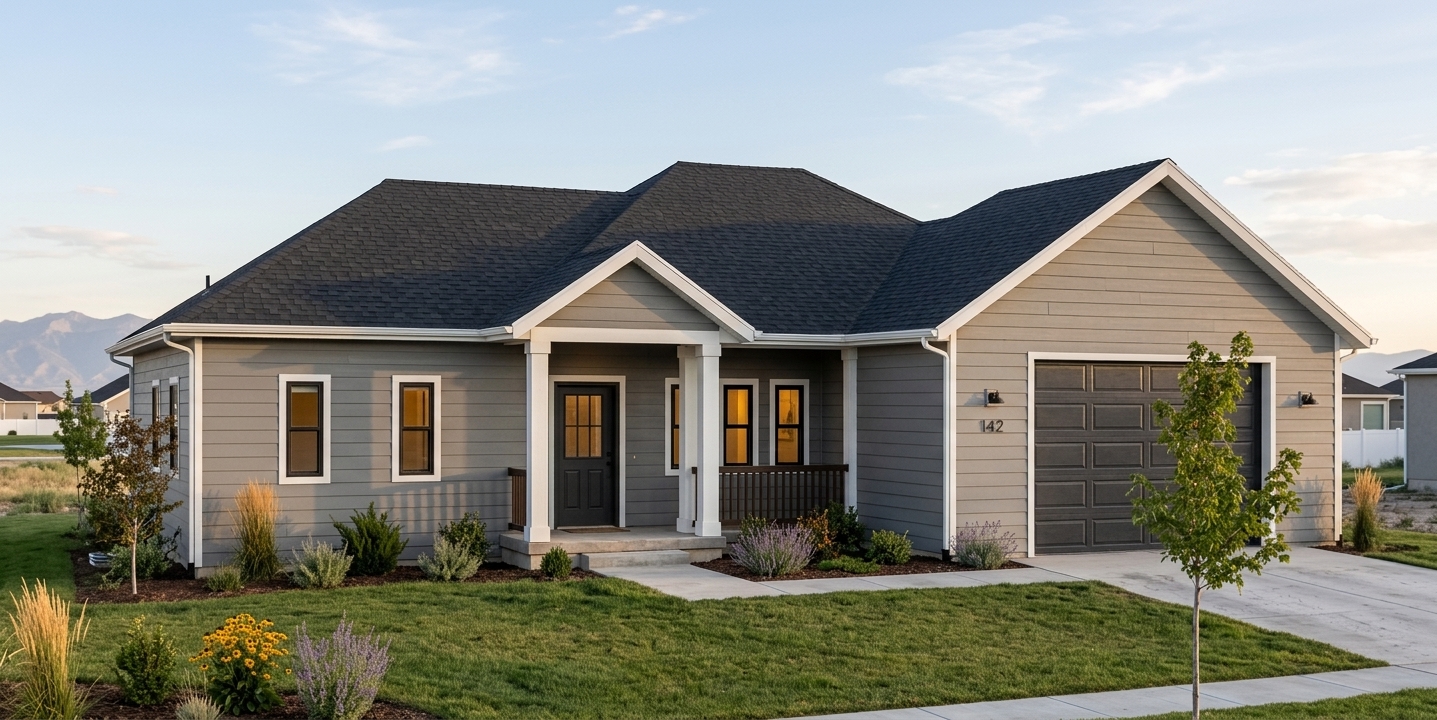
Compact single-level living with the spaces that matter.
View This Plan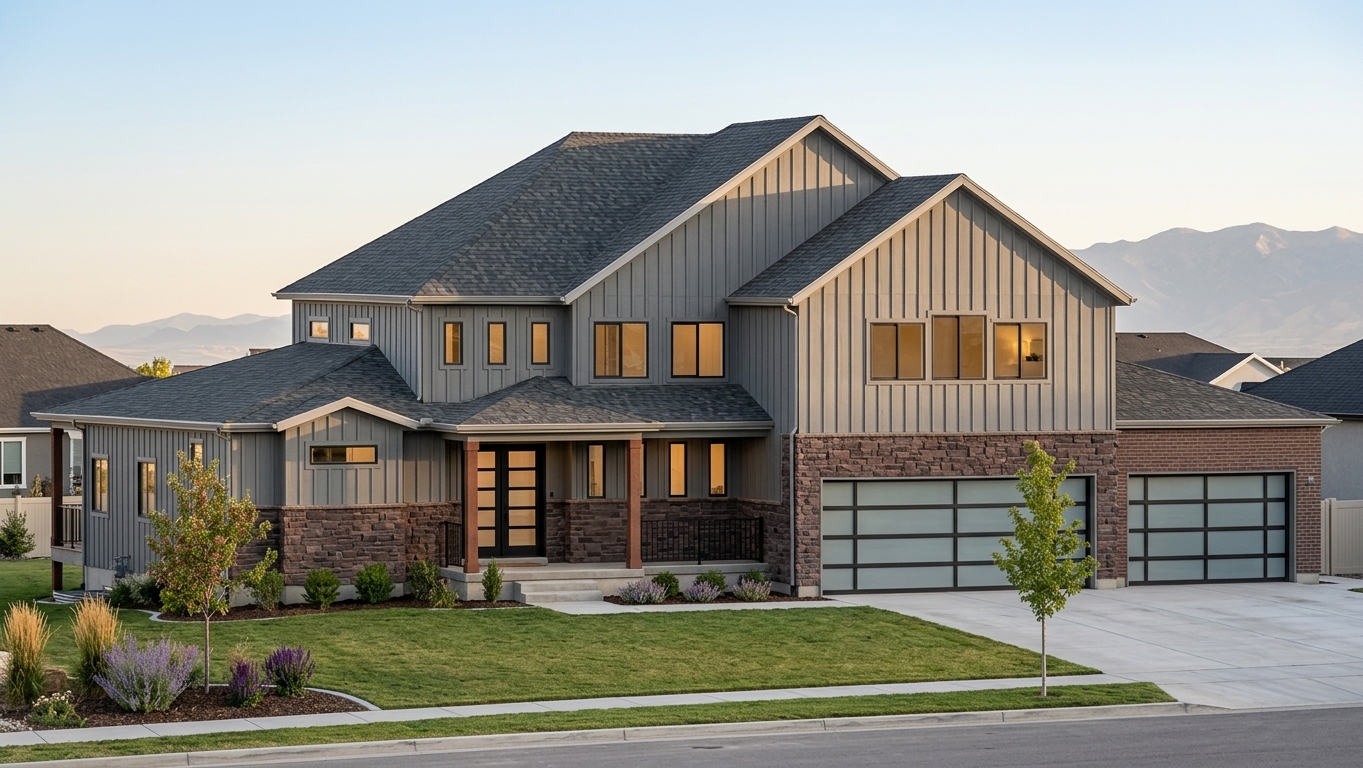
A spacious family home with open gathering areas and private retreats.
View This Plan