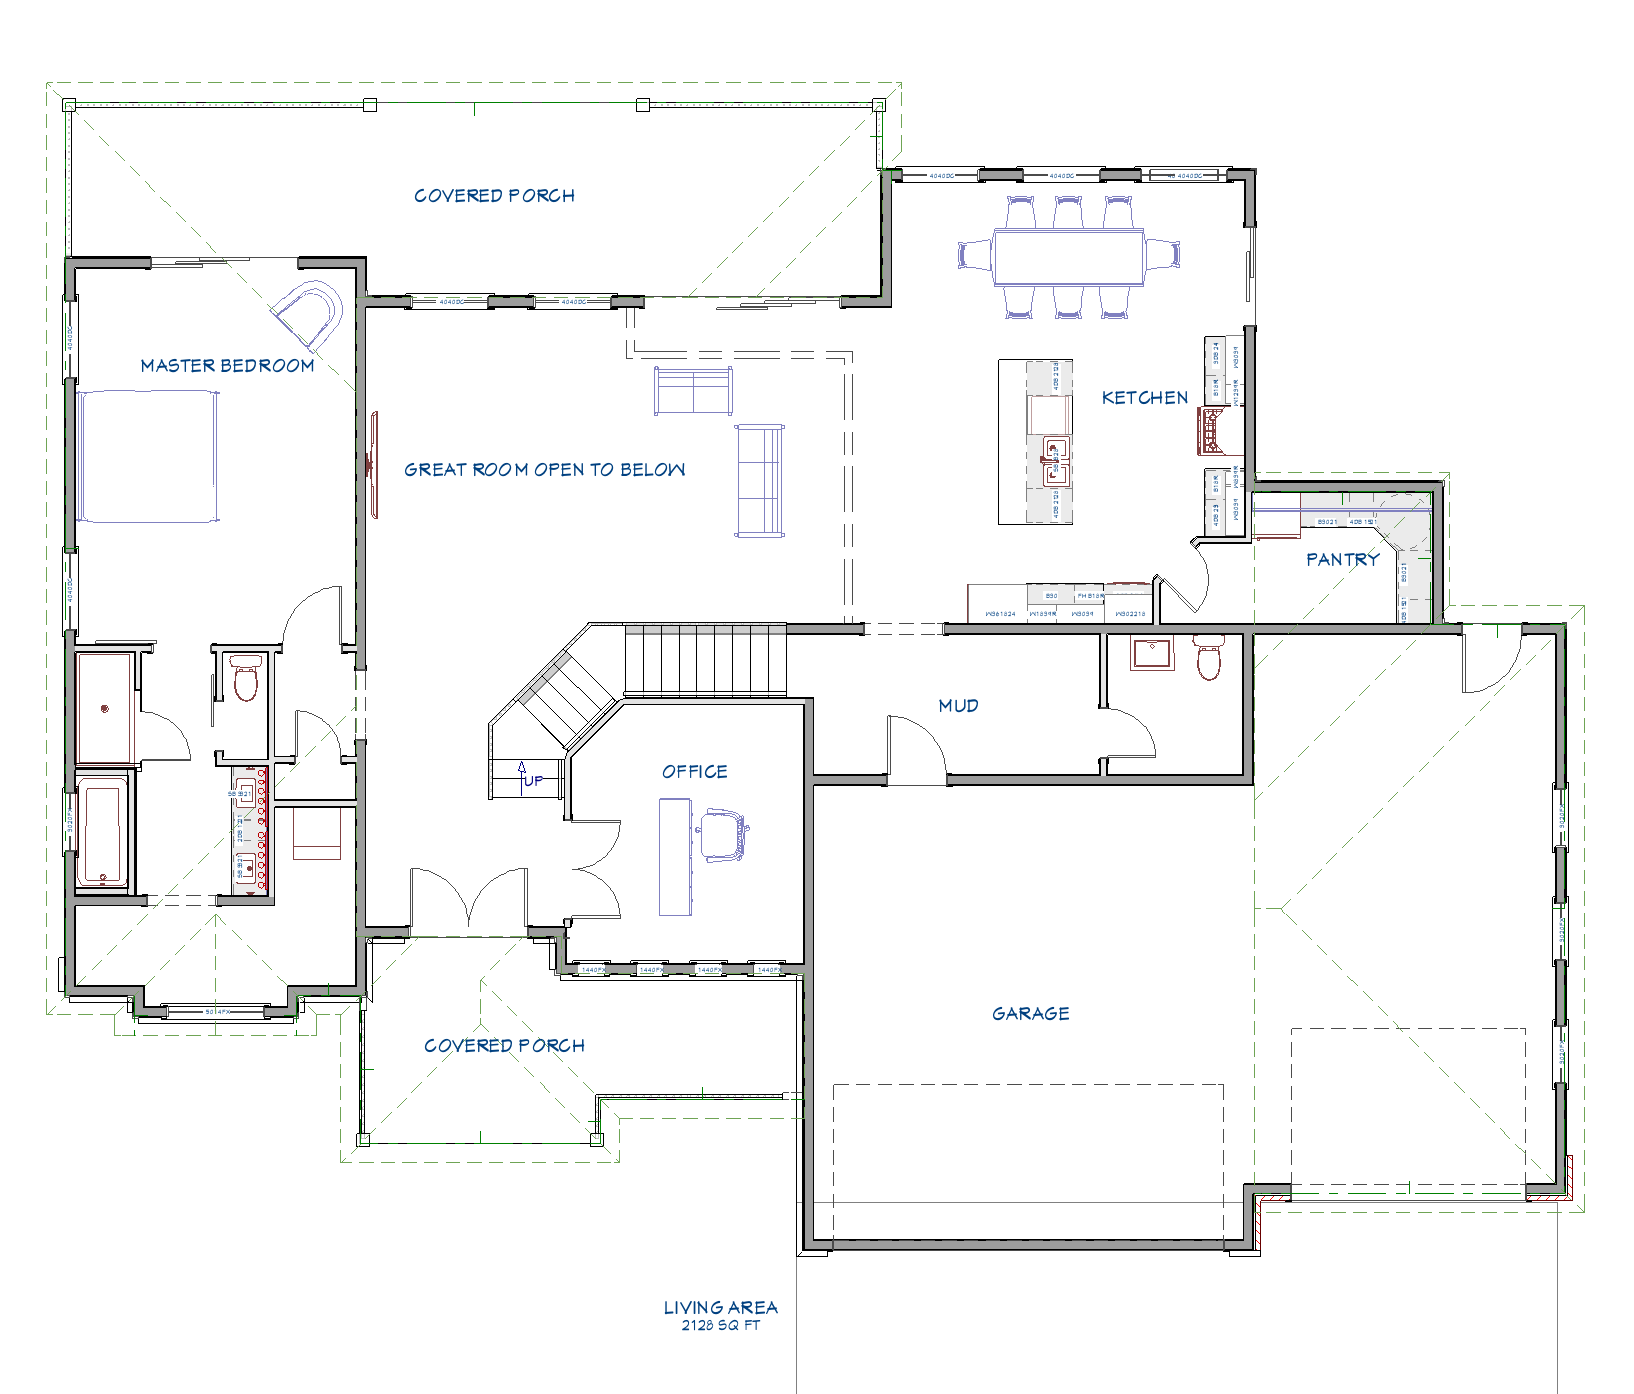
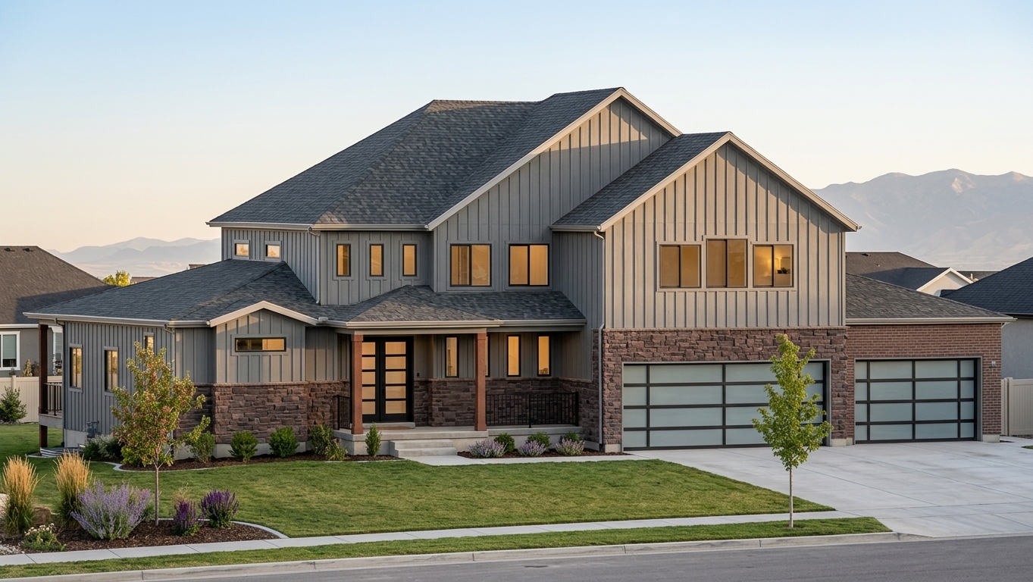
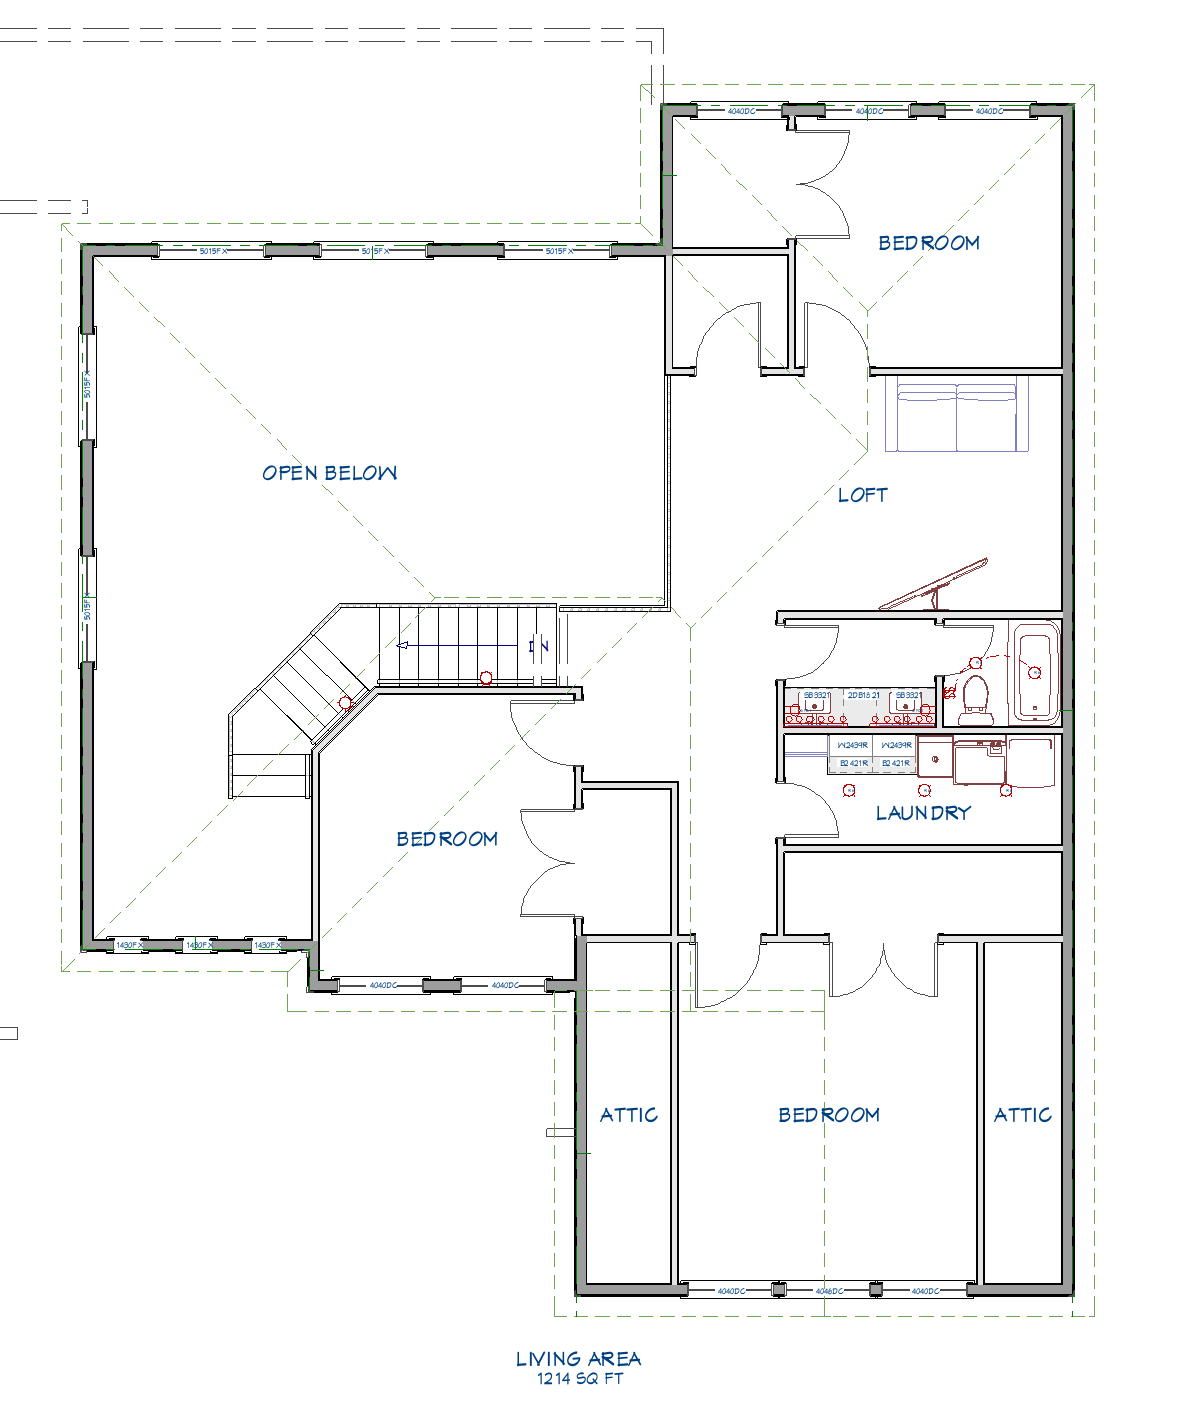
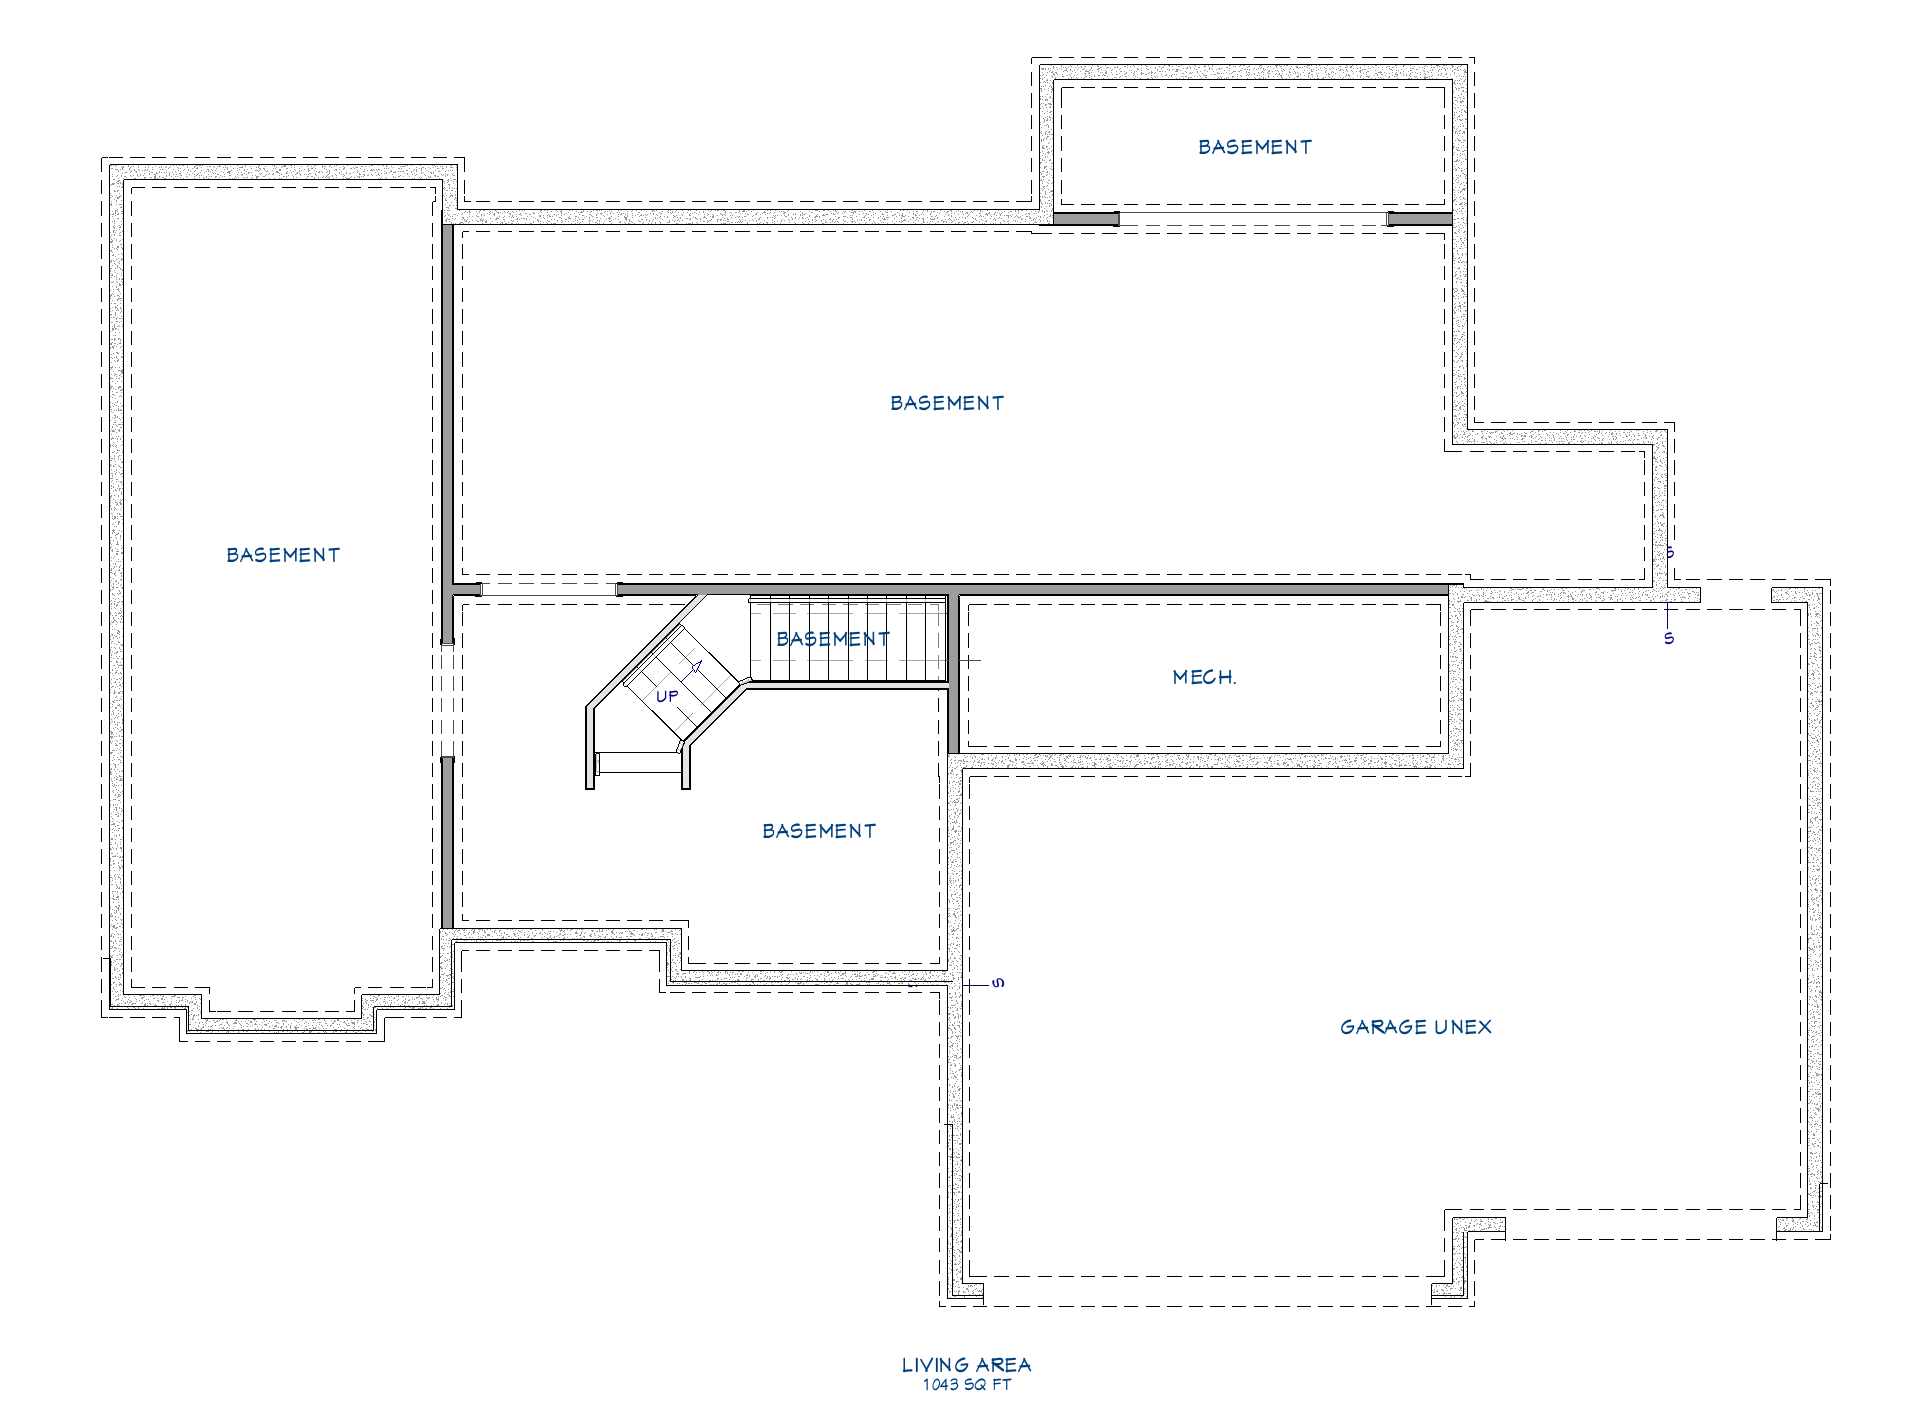
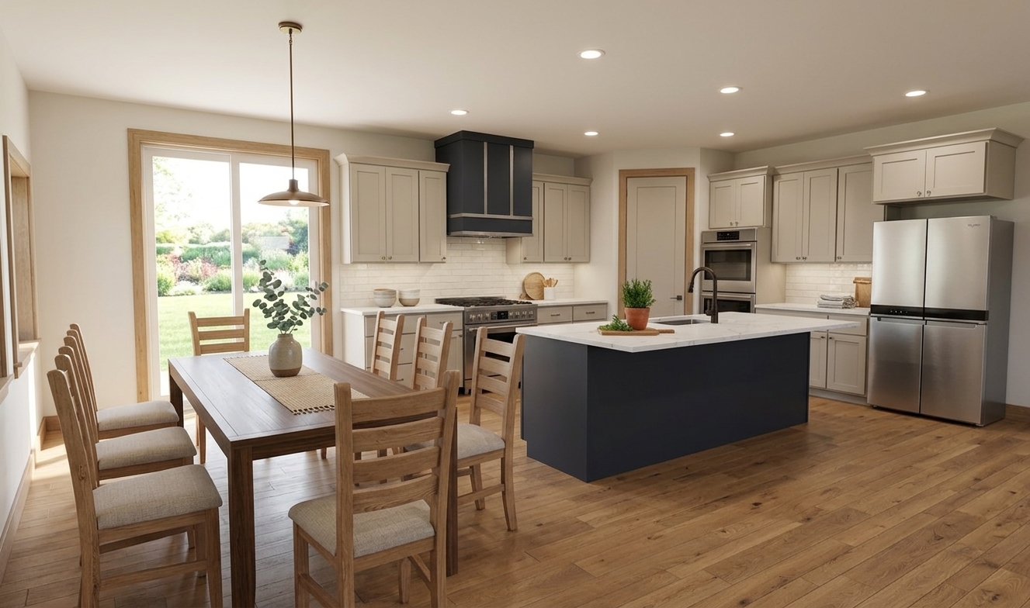
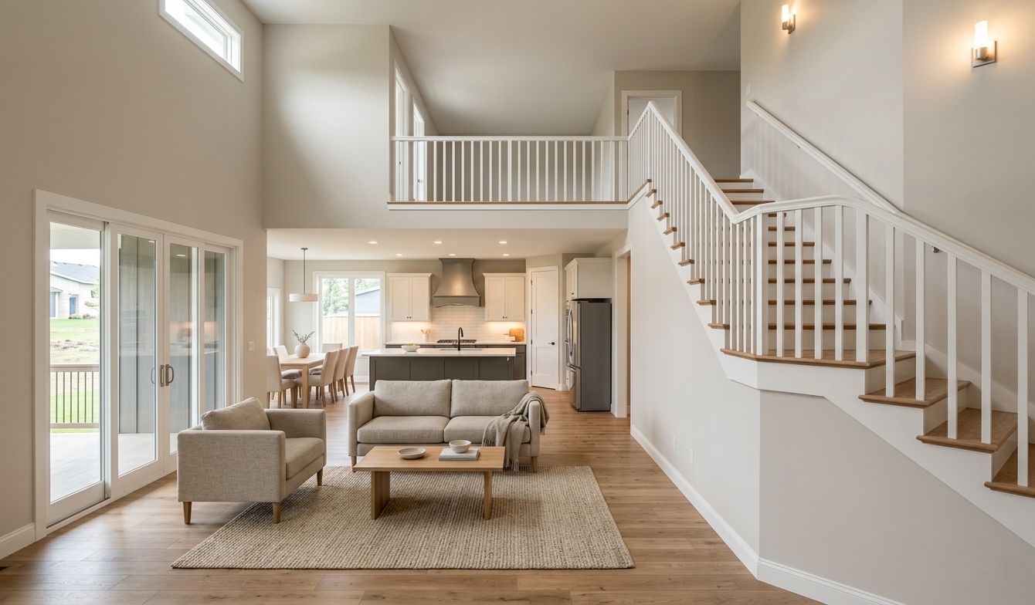
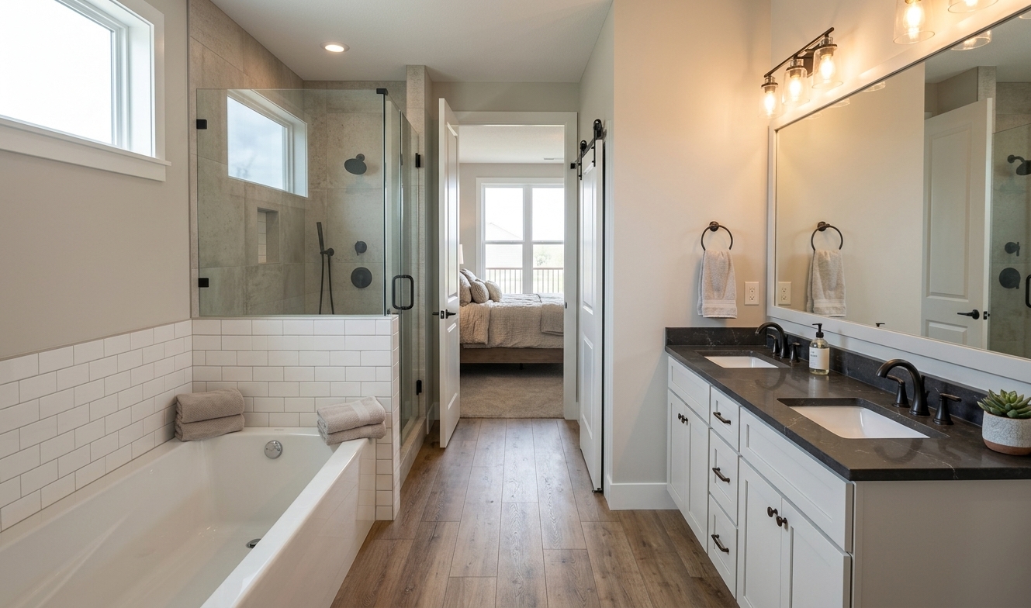
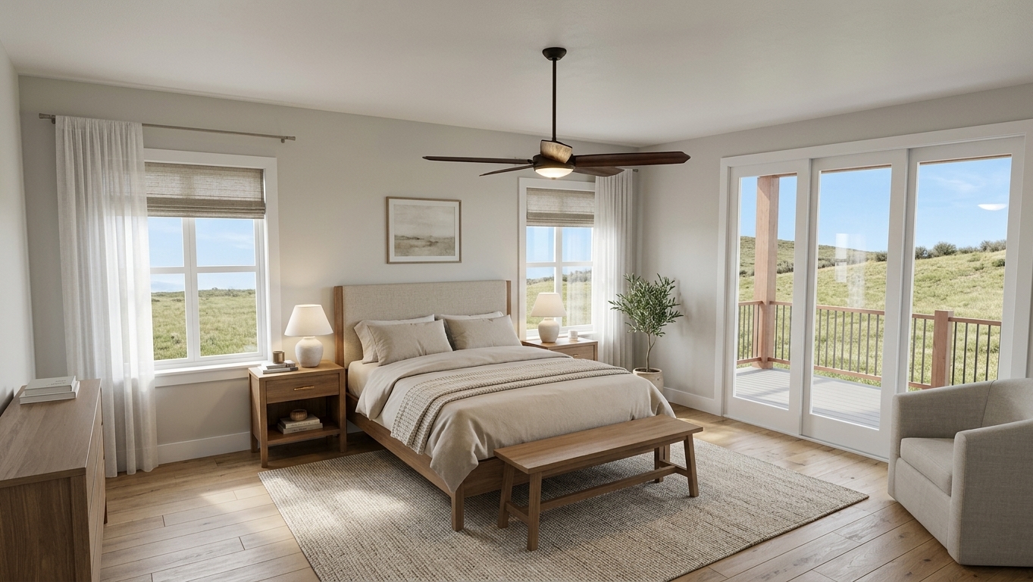
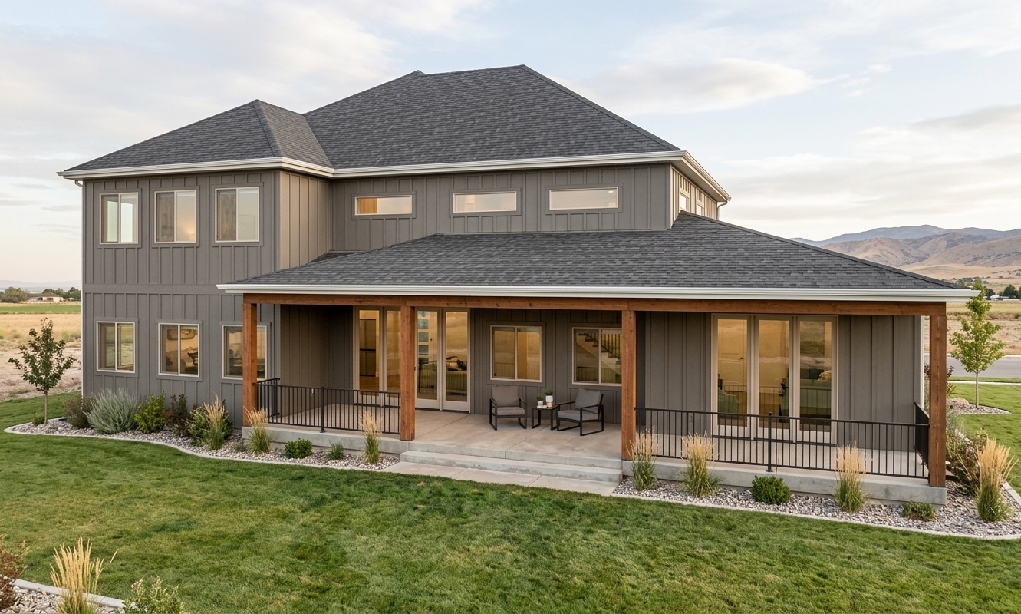
Plan HighlightsWhat matters most in The Rock4 bedrooms3.5 bathrooms3-car garageOpen gathering spacesPrivate retreatsMain, upper, and basement floor plans
Hardy StandardA Hardy Home starts with a defined baseline before upgrades and site-specific adjustments are finalized.2x6 exterior wall constructionTankless water heaterA competitive builder-grade standard package designed to compare well with strong Utah production buildersView Standard Features